2209 W. Red Range Way, Phoenix, AZ 85085
2209 W. Red Range Way, Phoenix, AZ 85085
Carefree Hwy/27th Dr Gorgeous 6 Bedrooms/4 Bath 3695 Sq Ft Home
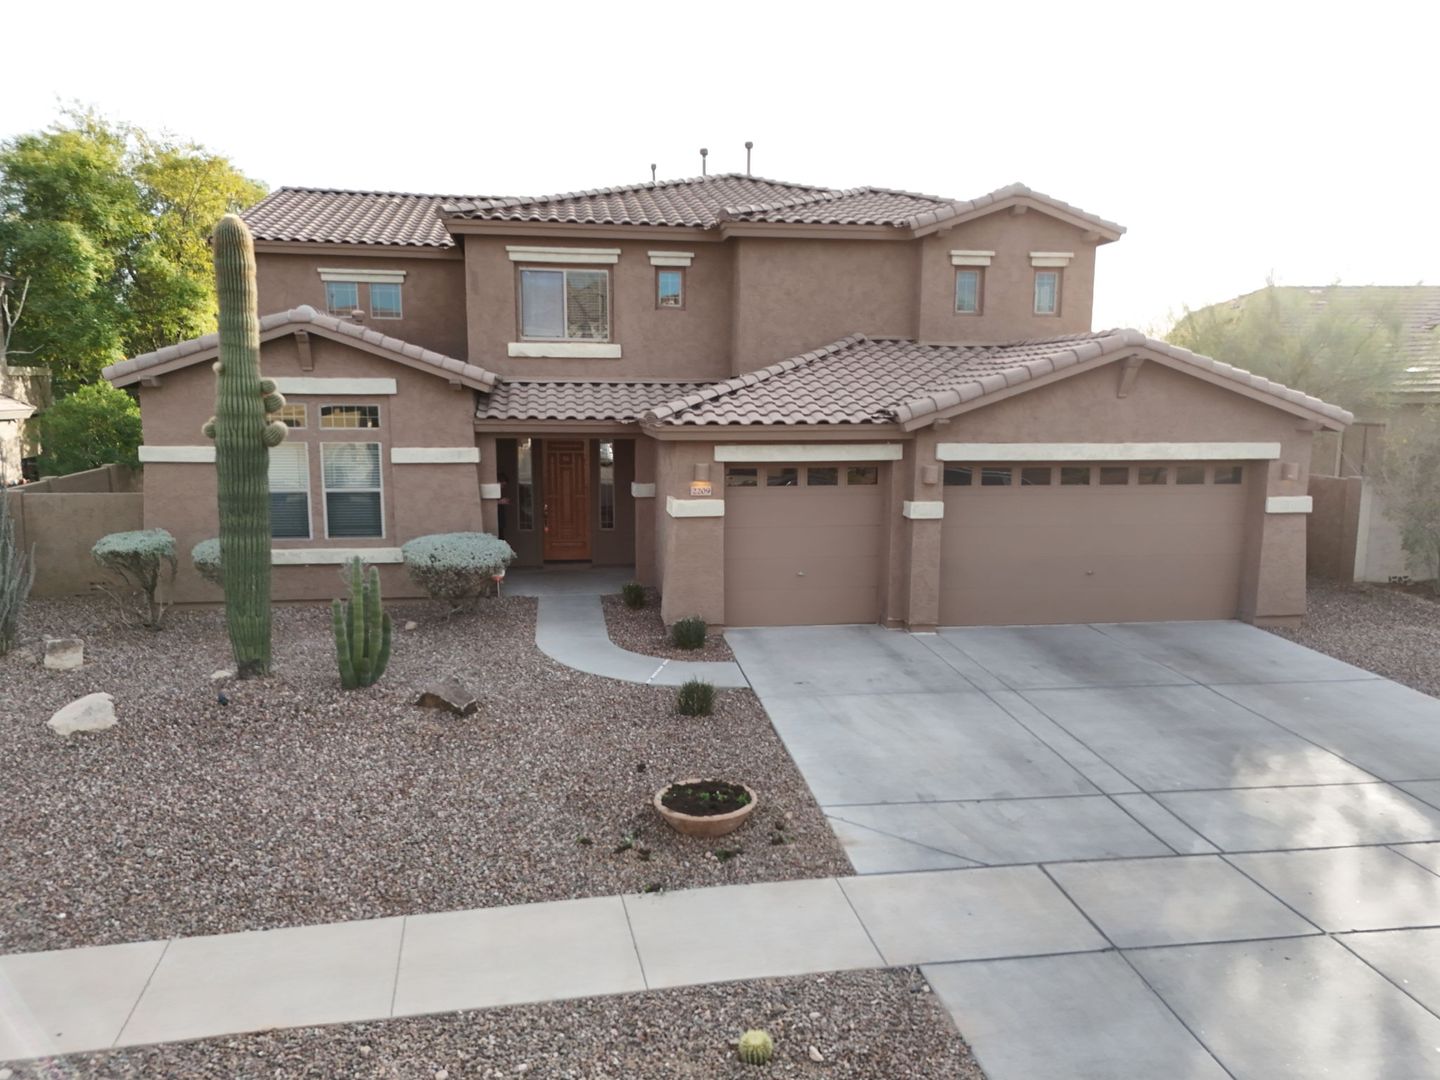
Gorgeous Executive 6Bd/4Ba Home – 3,695 Sq Ft – Move-In Ready!
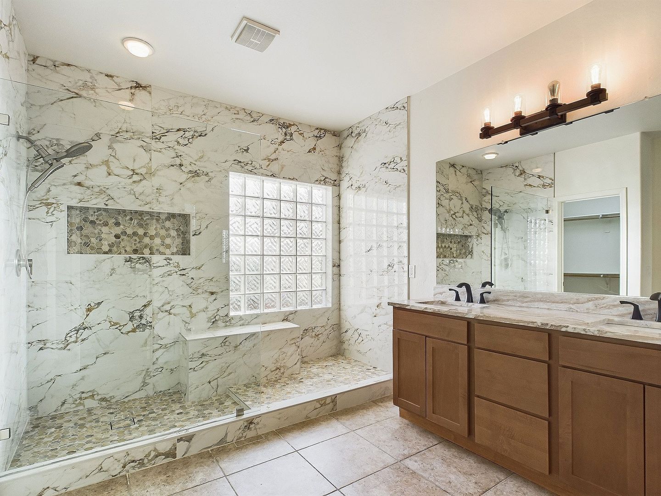
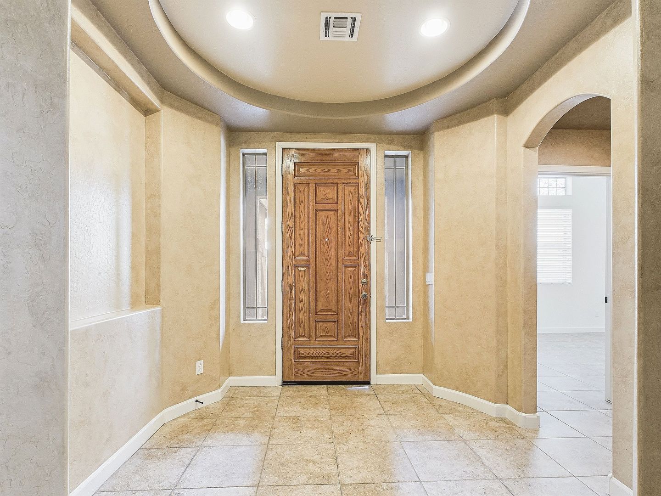
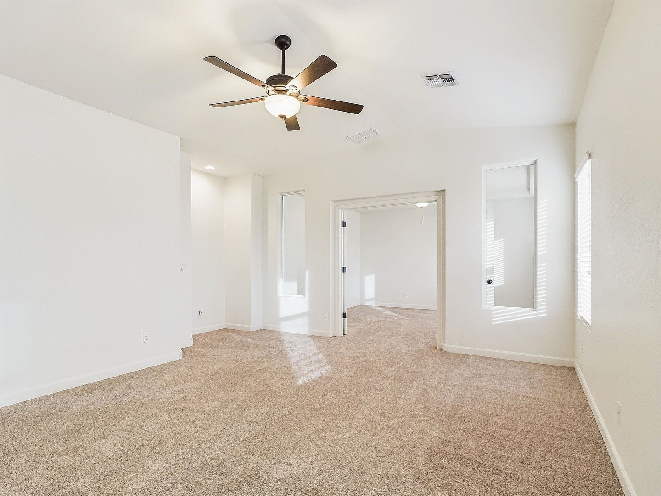
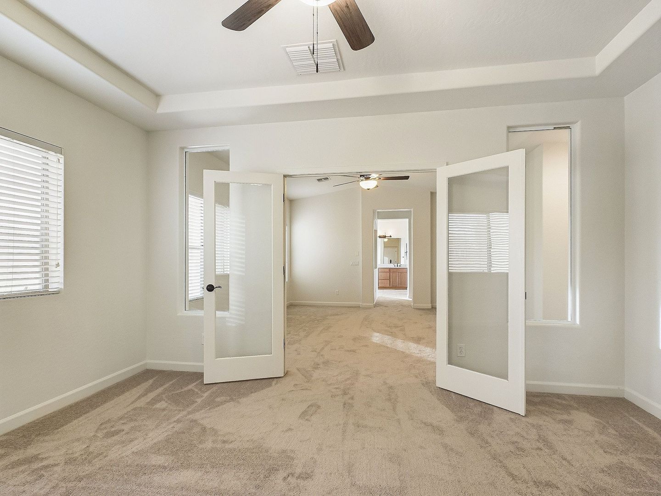
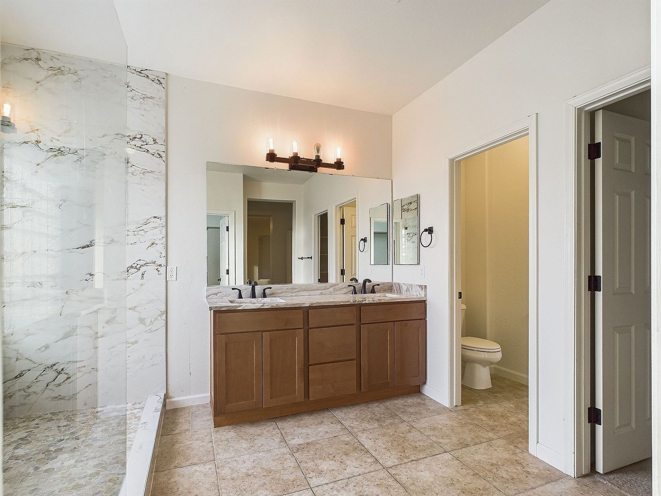
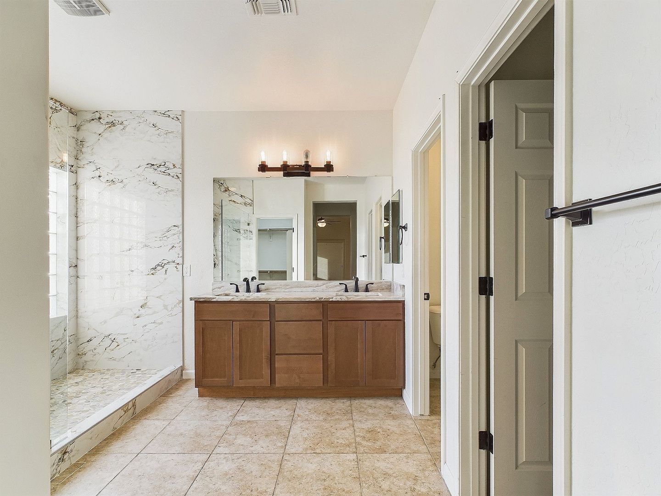
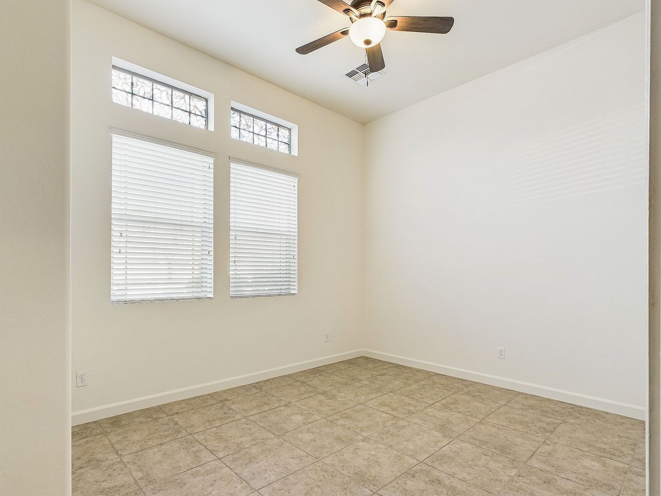
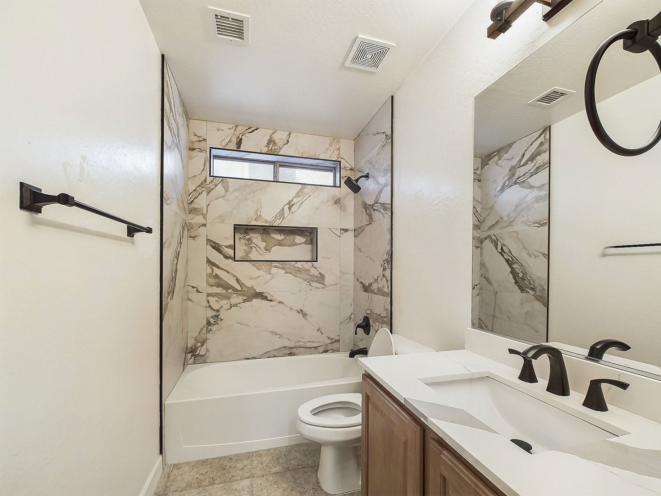
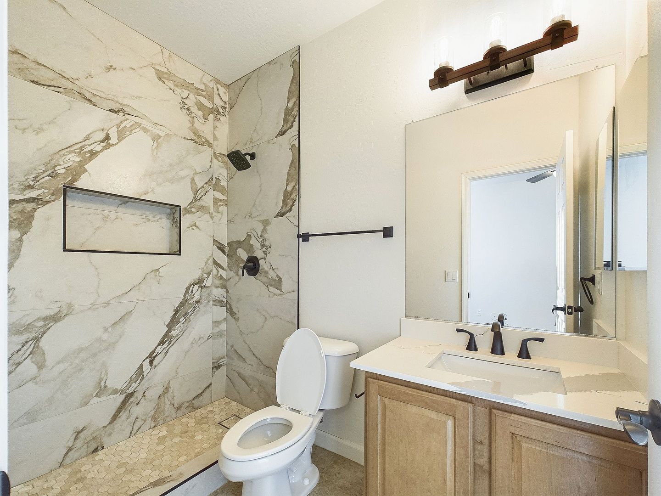
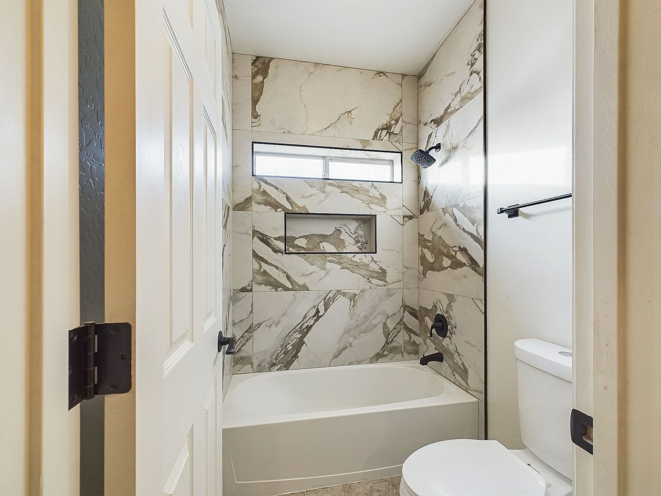
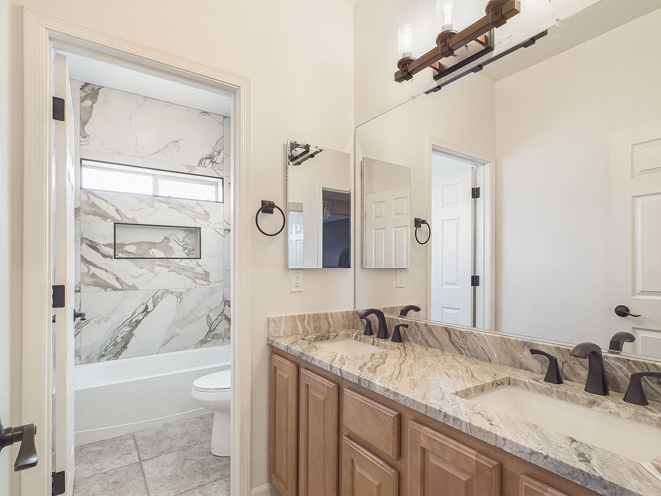
This stunning, recently remodeled home is ready for you! Located in the very desirable gated community at Carefree Crossing. It features fresh interior paint and beautifully upgraded bathrooms with new showers, sinks, faucets, countertops, lighting, and cabinetry in the main suite.
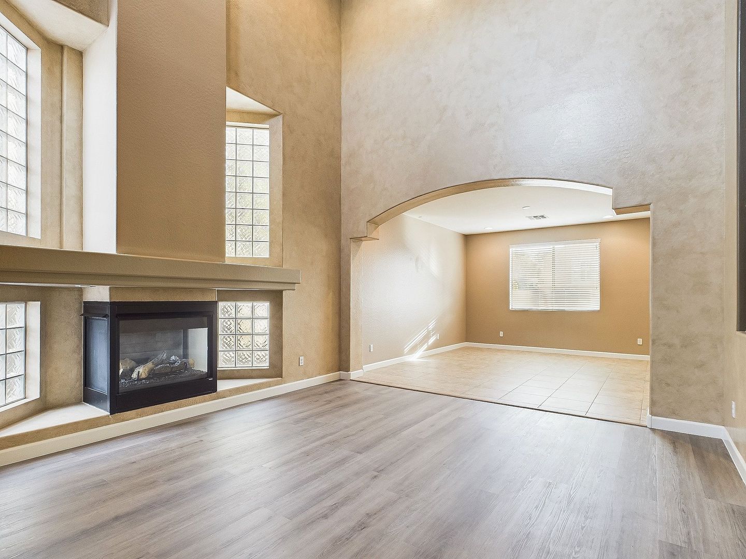
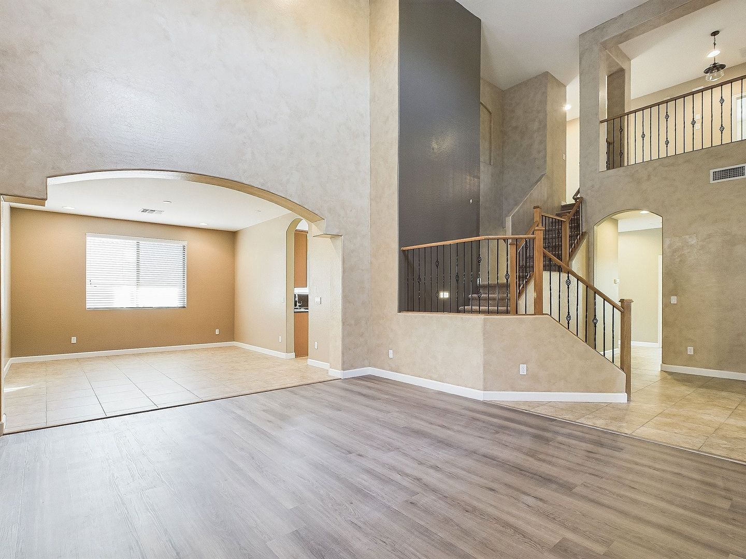
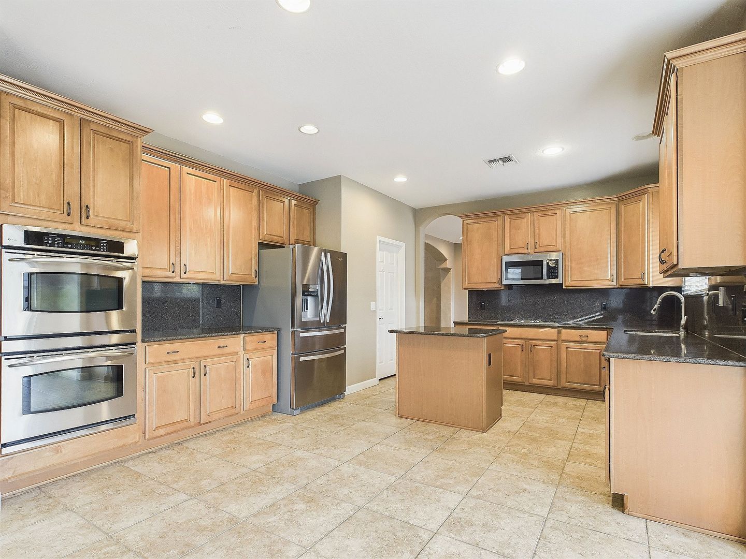
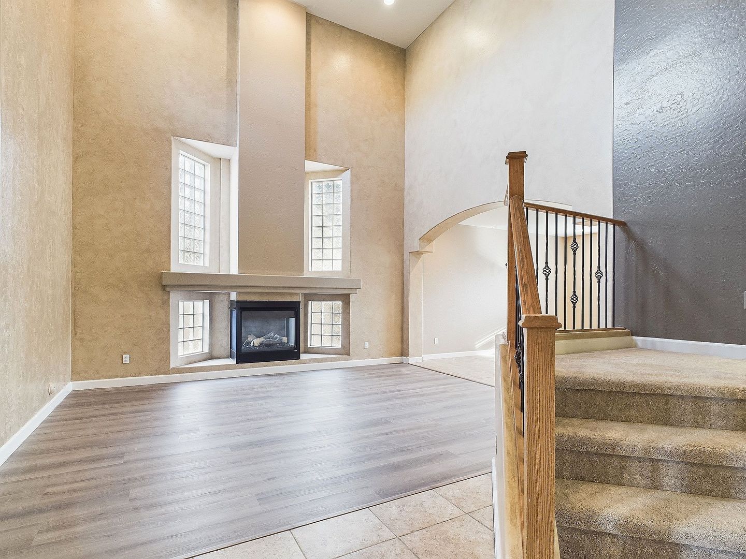
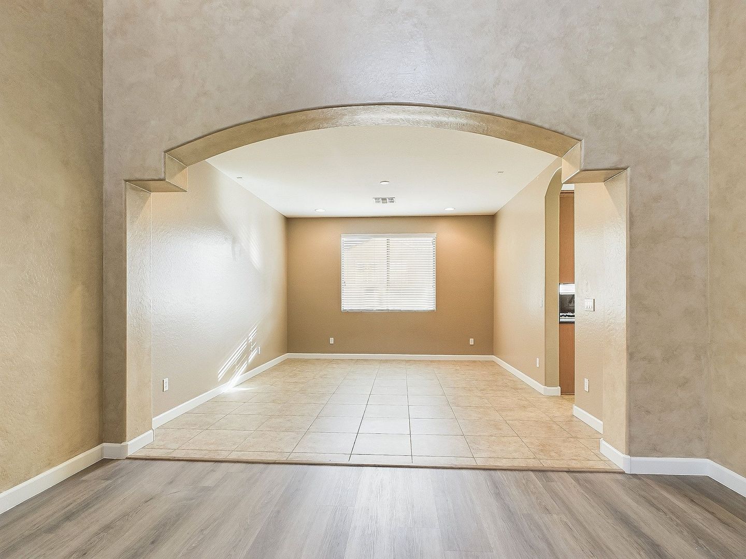
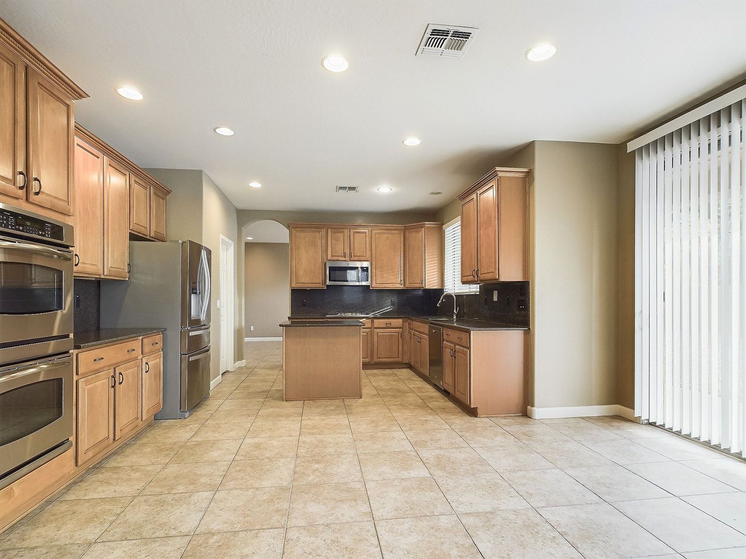
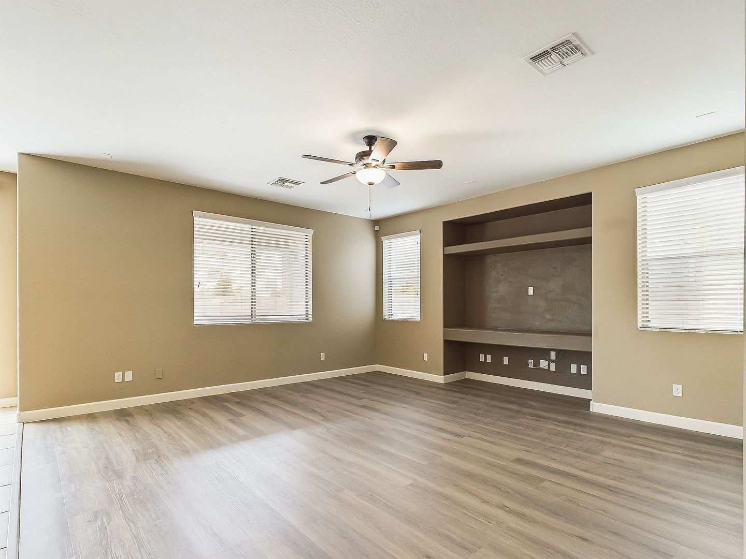
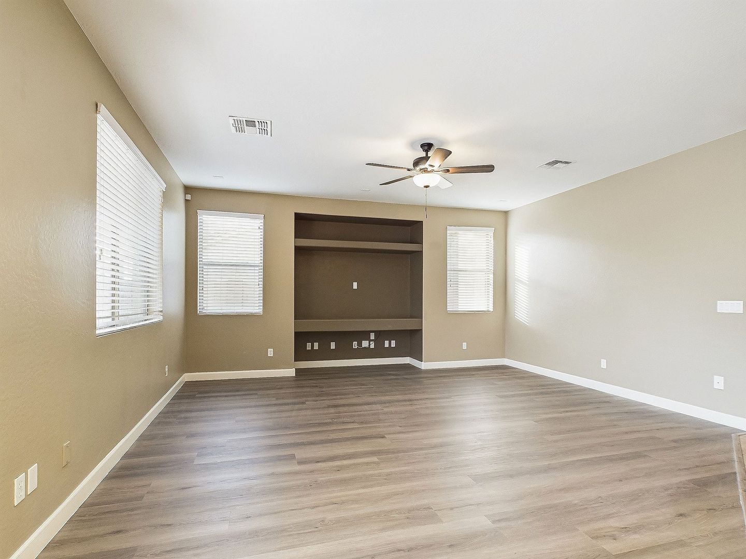
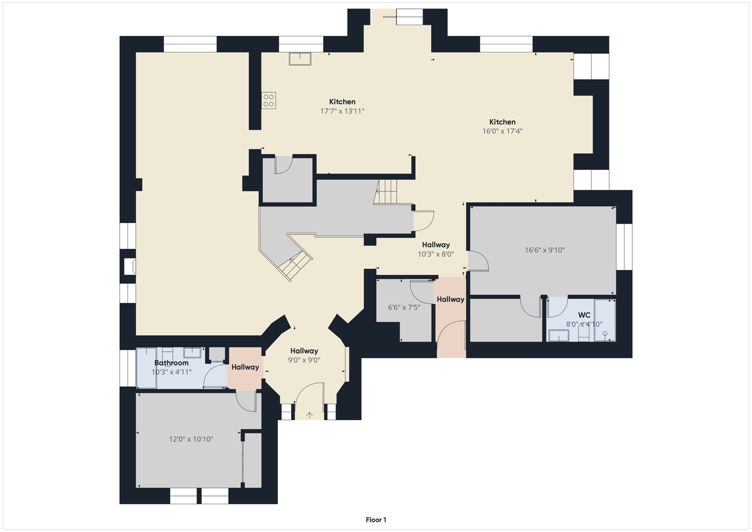
The home boasts new carpet and vinyl plank flooring in the Living and Family Rooms, along with a spacious layout including a large formal living and dining area, a family room, a den, and an eat-in kitchen.
Chef's Kitchen Highlights:
Stainless Steel Refrigerator
Double ovens
Upgraded cabinetry
Large island
Walk In Pantry
Additional premium features
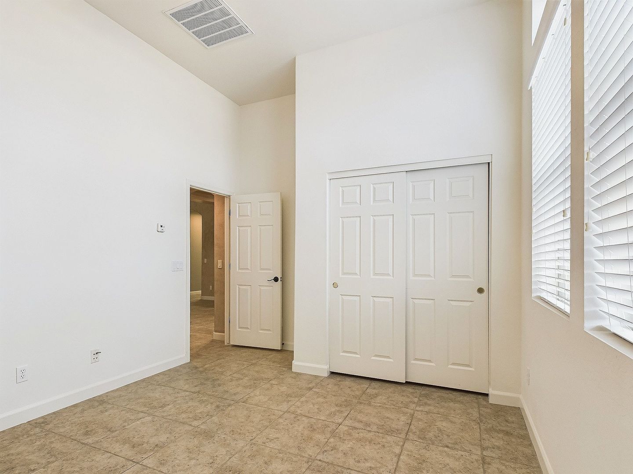
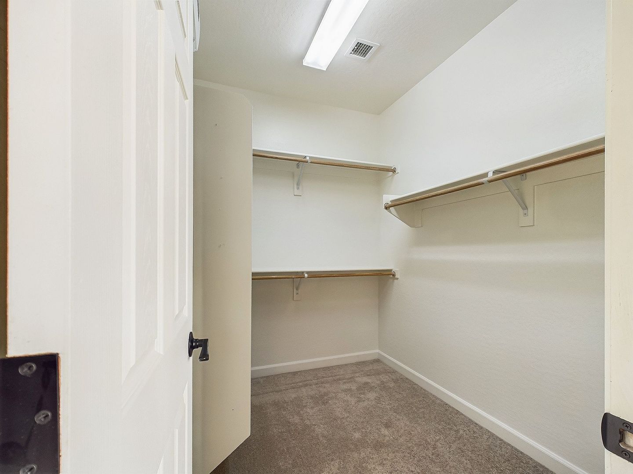
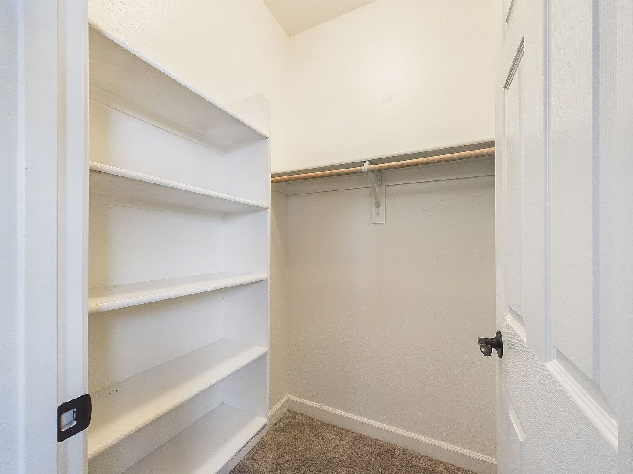
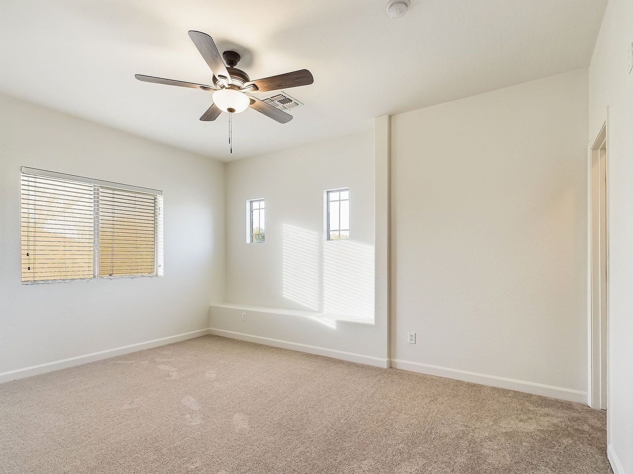
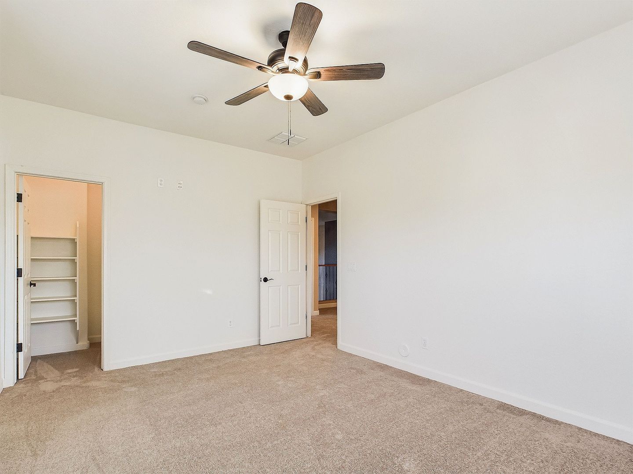
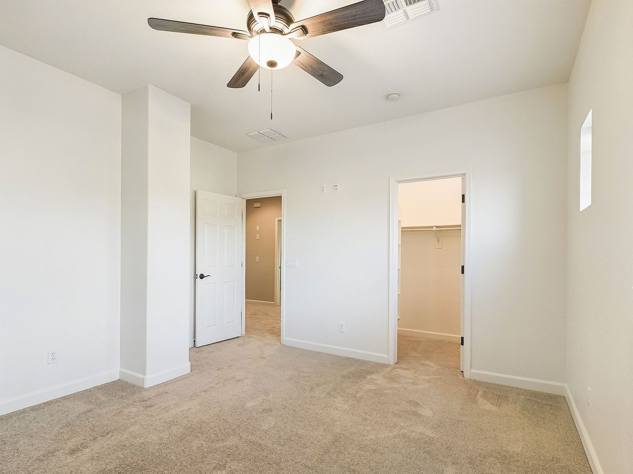
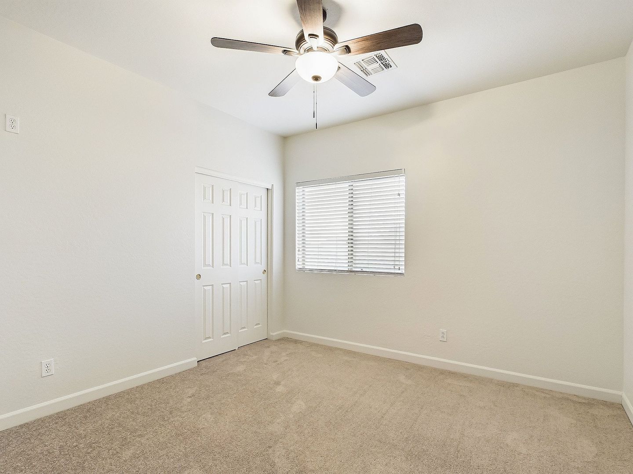
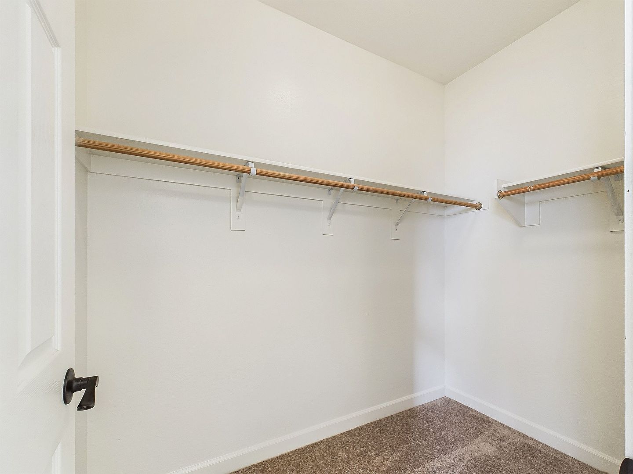
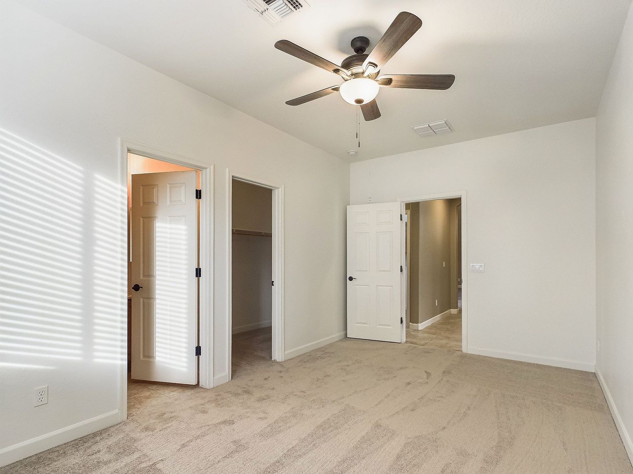
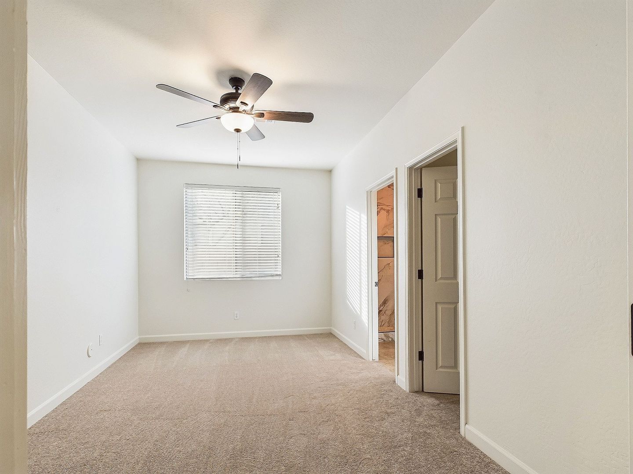
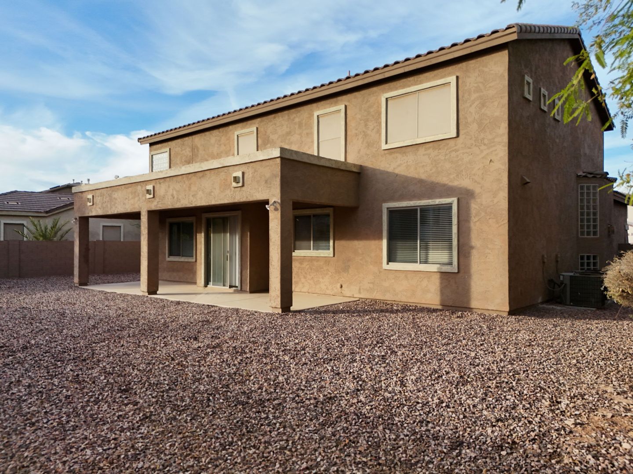
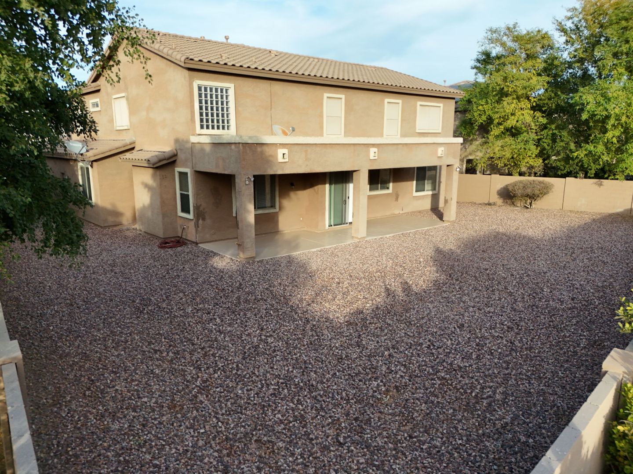
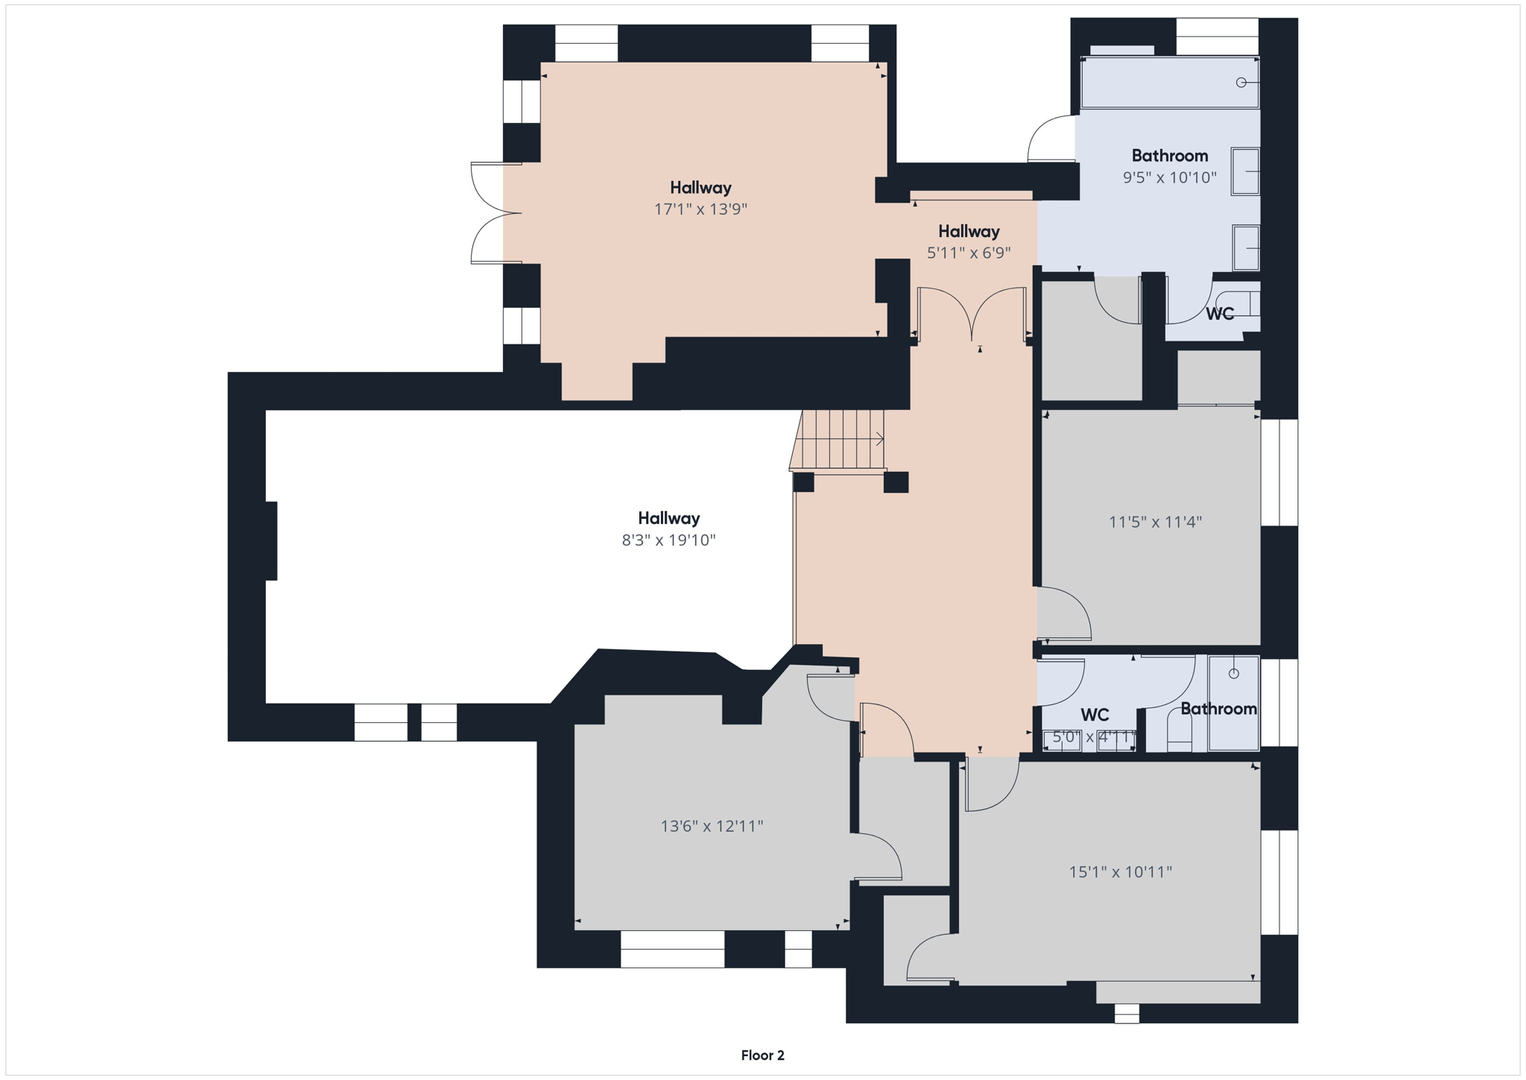
The split floor plan includes two master suites, one conveniently located on the main level with a full master bath. Upstairs, a bedroom includes a spacious bonus sitting room, perfect for relaxation or additional living space. Large easy maintenance backyard with large covered patio. 3 Car Garage is very spacious with storage cabinets and new Epoxy garage finish.
Additional Features:
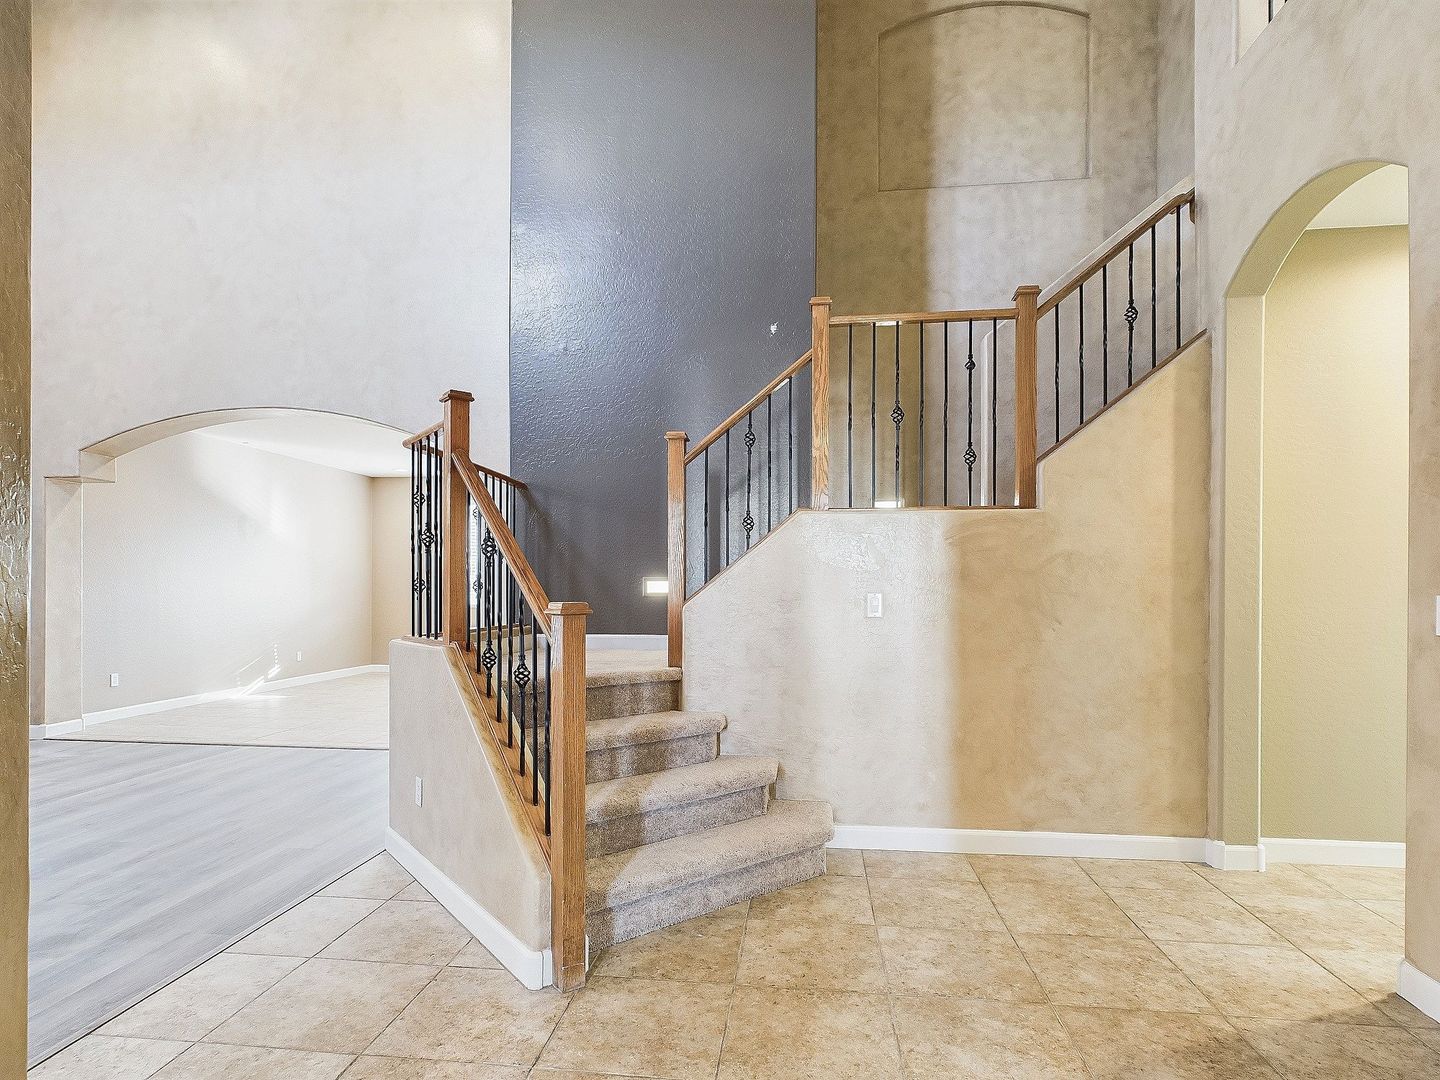
Wrought iron staircase
Plant shelves
Custom paint
Rental Details:
Monthly Rent: $3,695
Refundable Security Deposit: $3,695
Non-Refundable Administrative Fee: $150
Important Notes:
NO CATS
Property shown by appointment only
Applications available online at www.beyondrealtypm.com
Realtors and clients are responsible for verifying all details, including appliances. Don’t miss this incredible opportunity!
This stunning, recently remodeled home is ready for you! Located in the very desirable gated community at Carefree Crossing. It features fresh interior paint and beautifully upgraded bathrooms with new showers, sinks, faucets, countertops, lighting, and cabinetry in the main suite.
The home boasts new carpet and vinyl plank flooring in the Living and Family Rooms, along with a spacious layout including a large formal living and dining area, a family room, a den, and an eat-in kitchen.
Chef's Kitchen Highlights:
Stainless Steel Refrigerator
Double ovens
Upgraded cabinetry
Large island
Walk In Pantry
Additional premium features
The split floor plan includes two master suites, one conveniently located on the main level with a full master bath. Upstairs, a bedroom includes a spacious bonus sitting room, perfect for relaxation or additional living space. Large easy maintenance backyard with large covered patio. 3 Car Garage is very spacious with storage cabinets and new Epoxy garage finish.
Additional Features:
Wrought iron staircase
Plant shelves
Custom paint
Rental Details:
Monthly Rent: $3,695
Refundable Security Deposit: $3,695
Non-Refundable Administrative Fee: $150
Important Notes:
NO CATS
Property shown by appointment only
Applications available online at www.beyondrealtypm.com
Realtors and clients are responsible for verifying all details, including appliances. Don’t miss this incredible opportunity!
Contact us:
